Residential
JM HOUSE
kebon jeruk, west jakarta
INDONESIA


kebon jeruk, west jakarta
INDONESIA
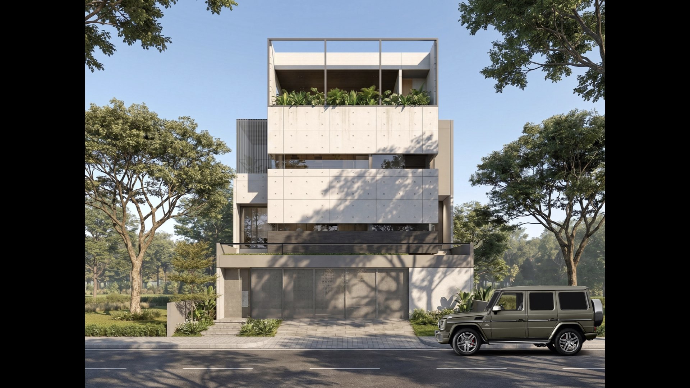
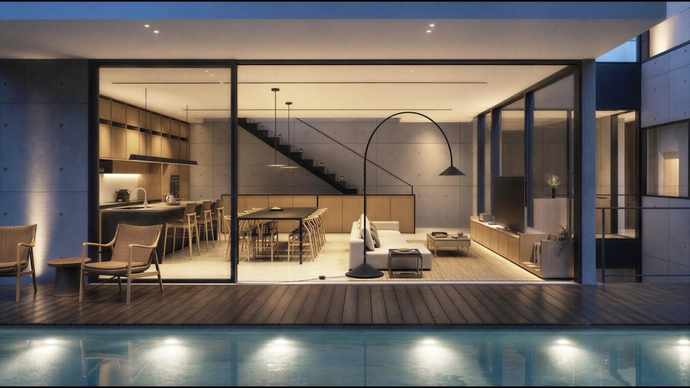
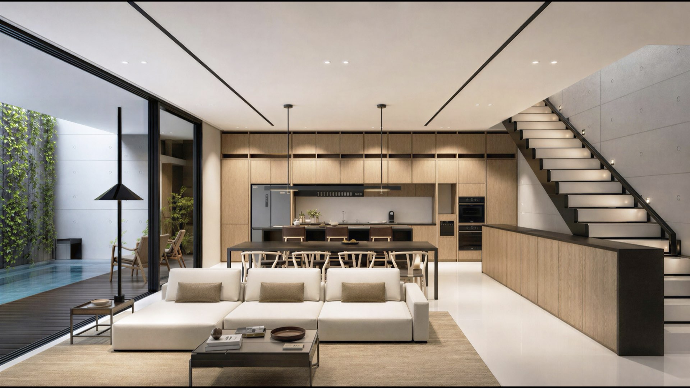
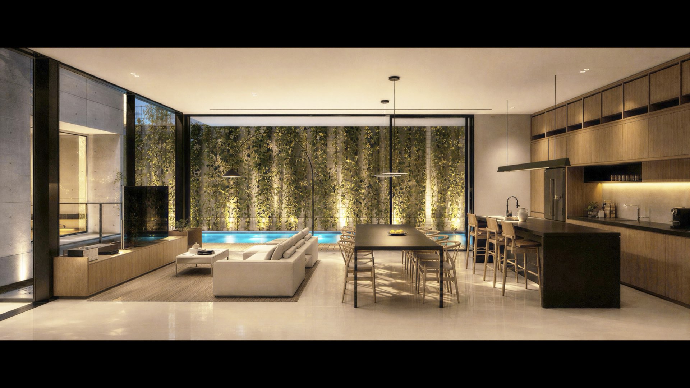
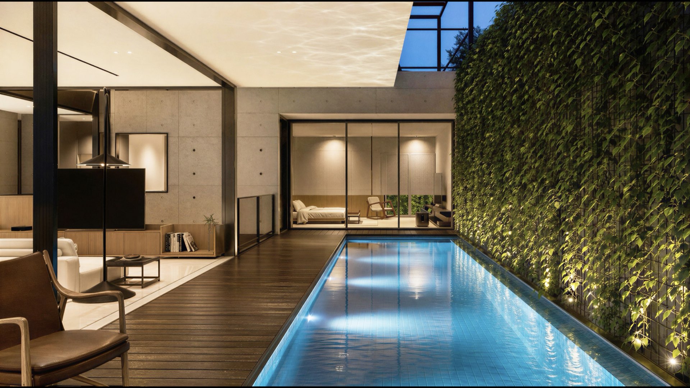
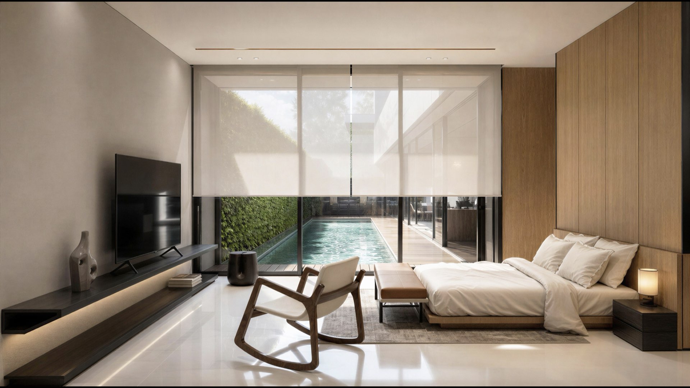
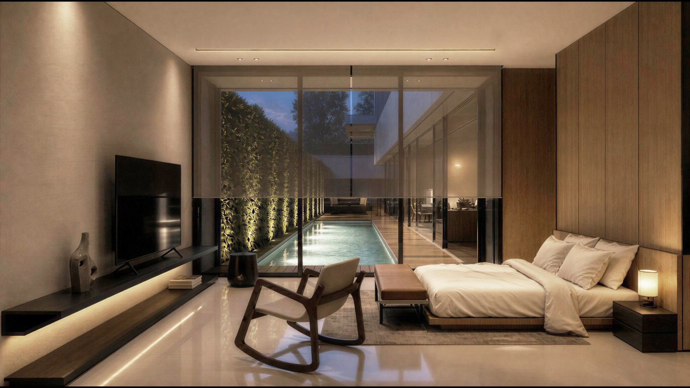
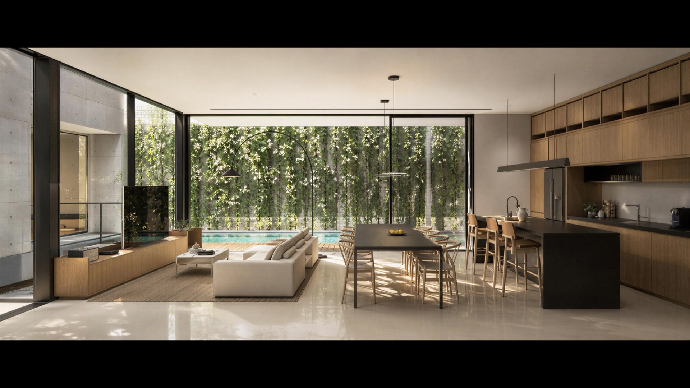
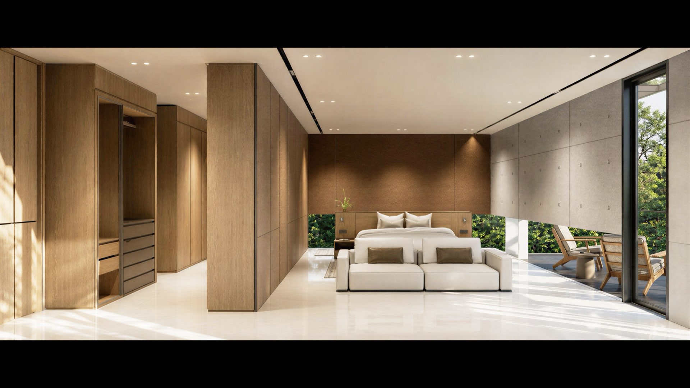
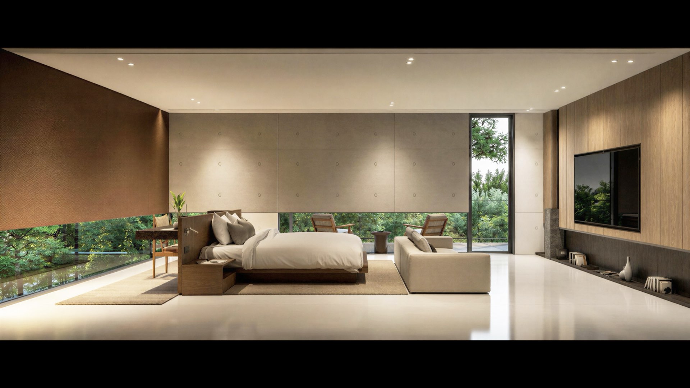
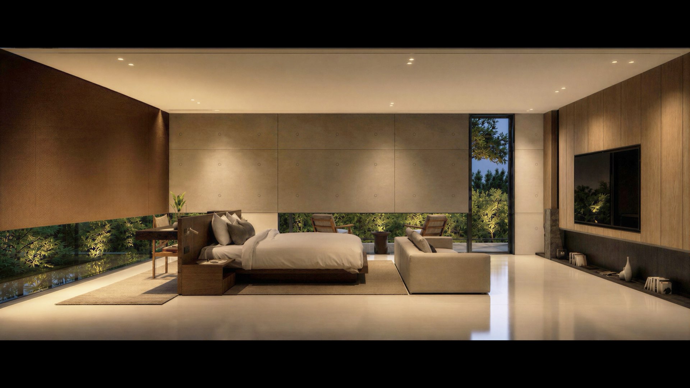
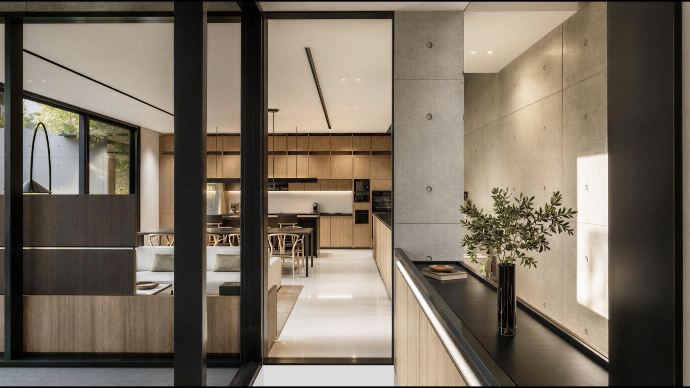
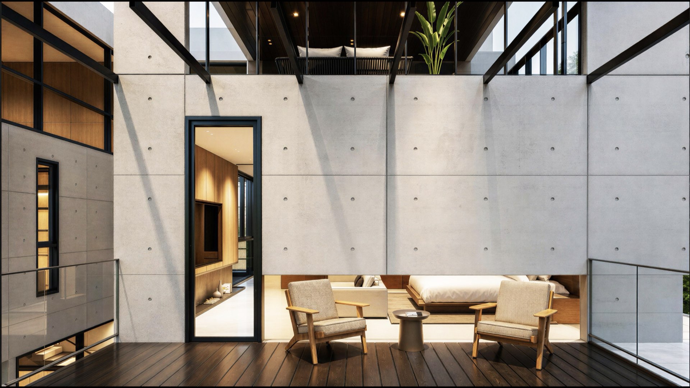
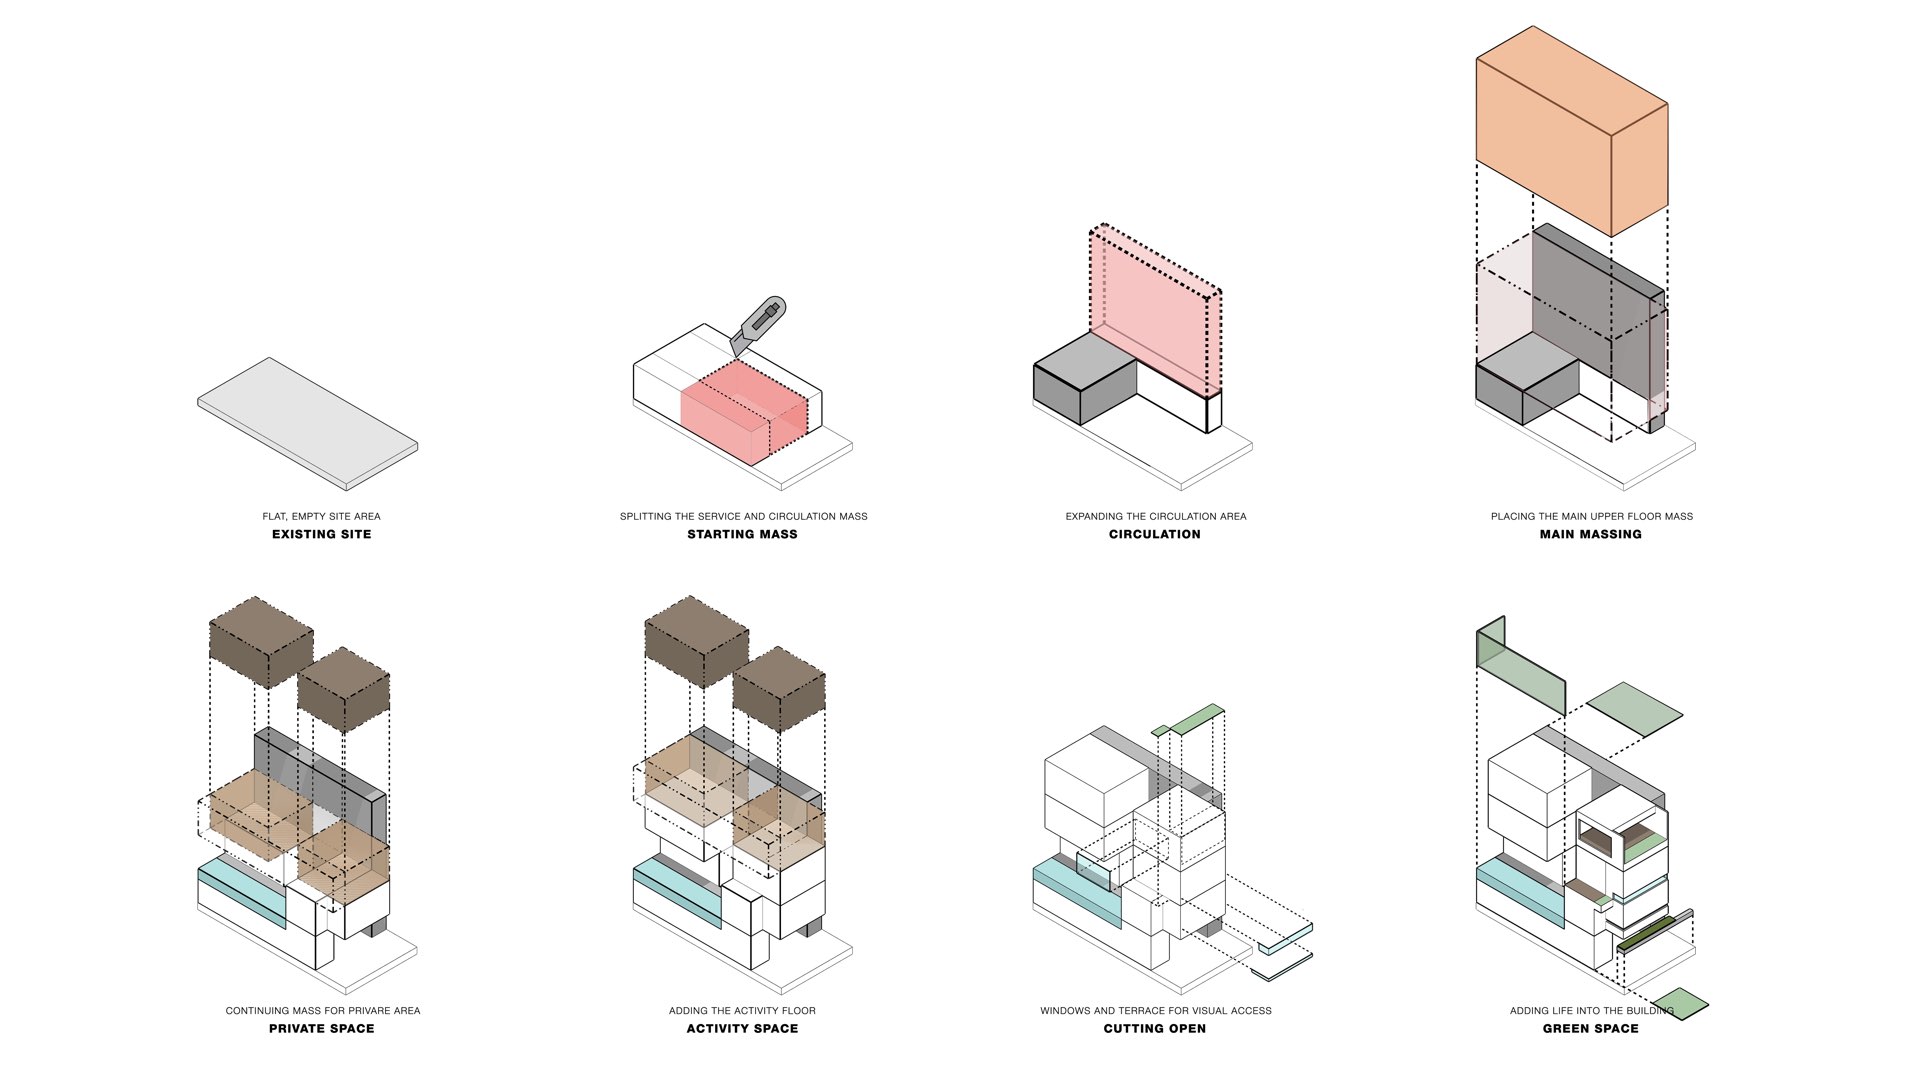
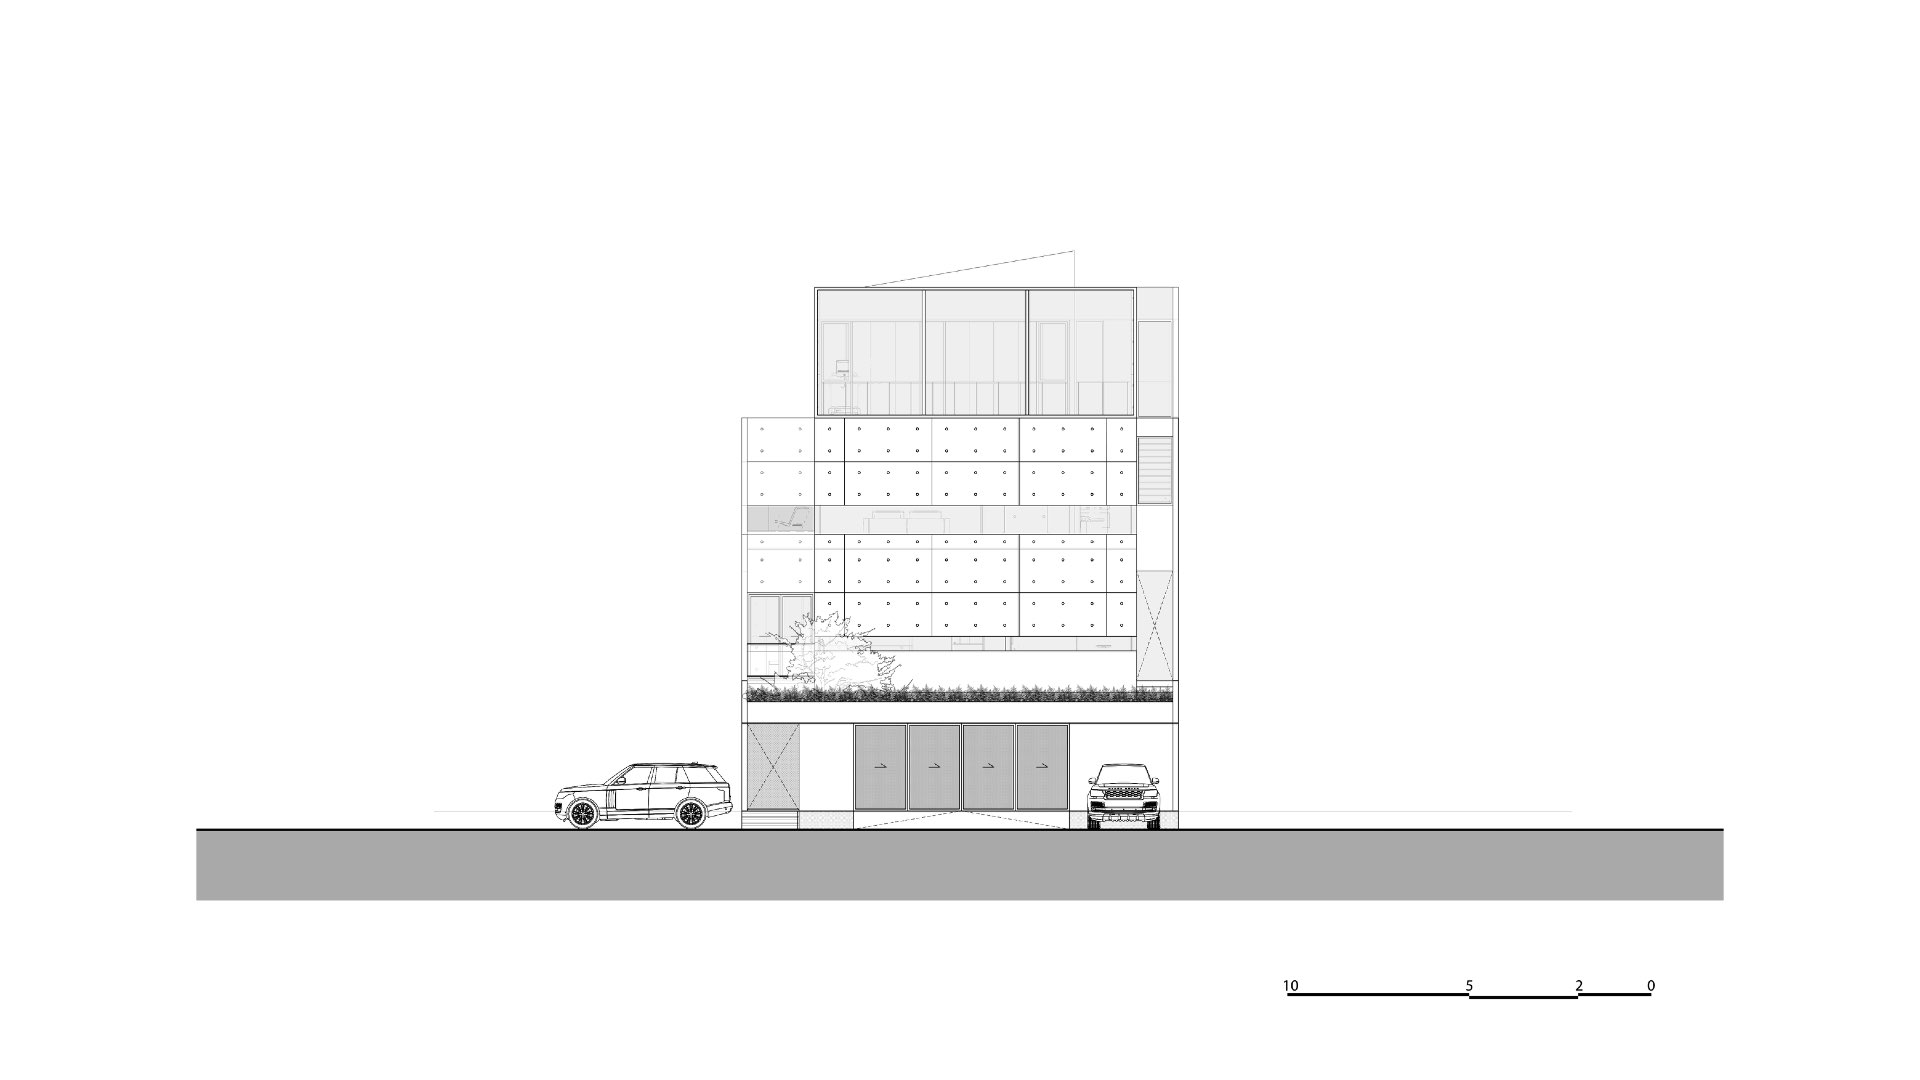
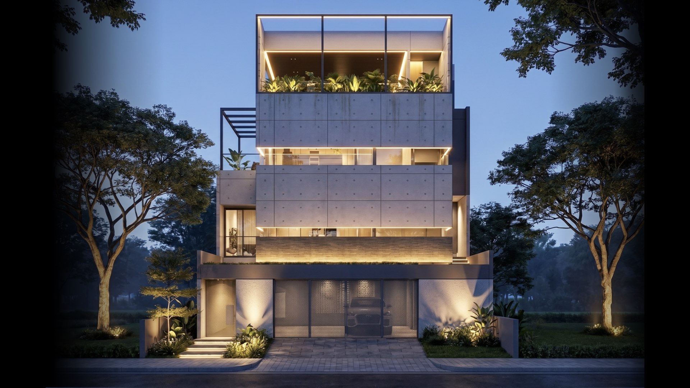
A massive concrete and glass exterior defines this house in a downtown residential neighborhood. The client, wanted to incorporate that concept into a residence that rethinks the home as both private and open to the public sphere.
The House seamlessly blends modern minimalist design with privacy in dense urban environments.
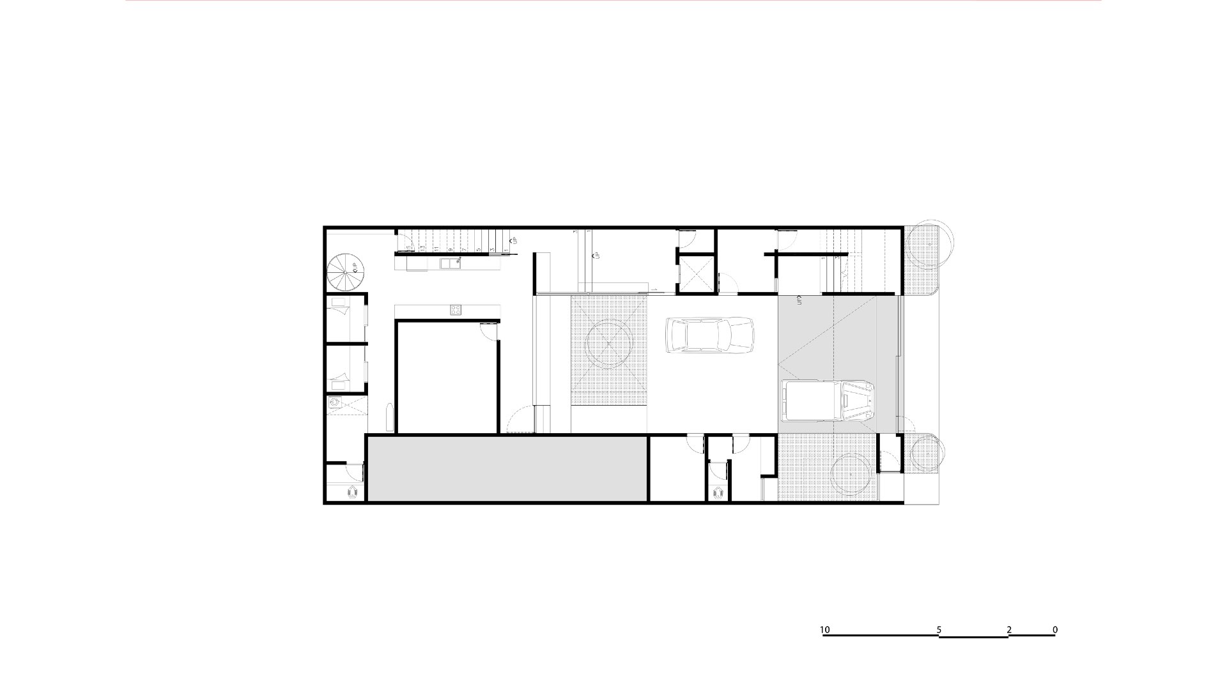
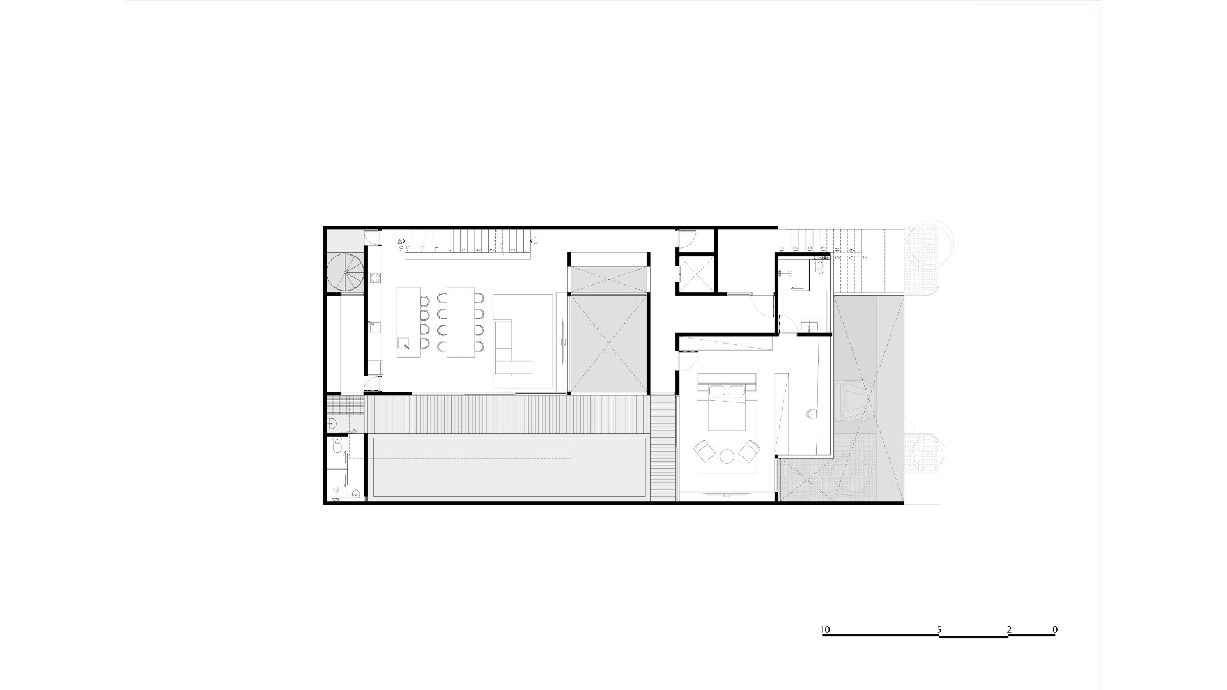
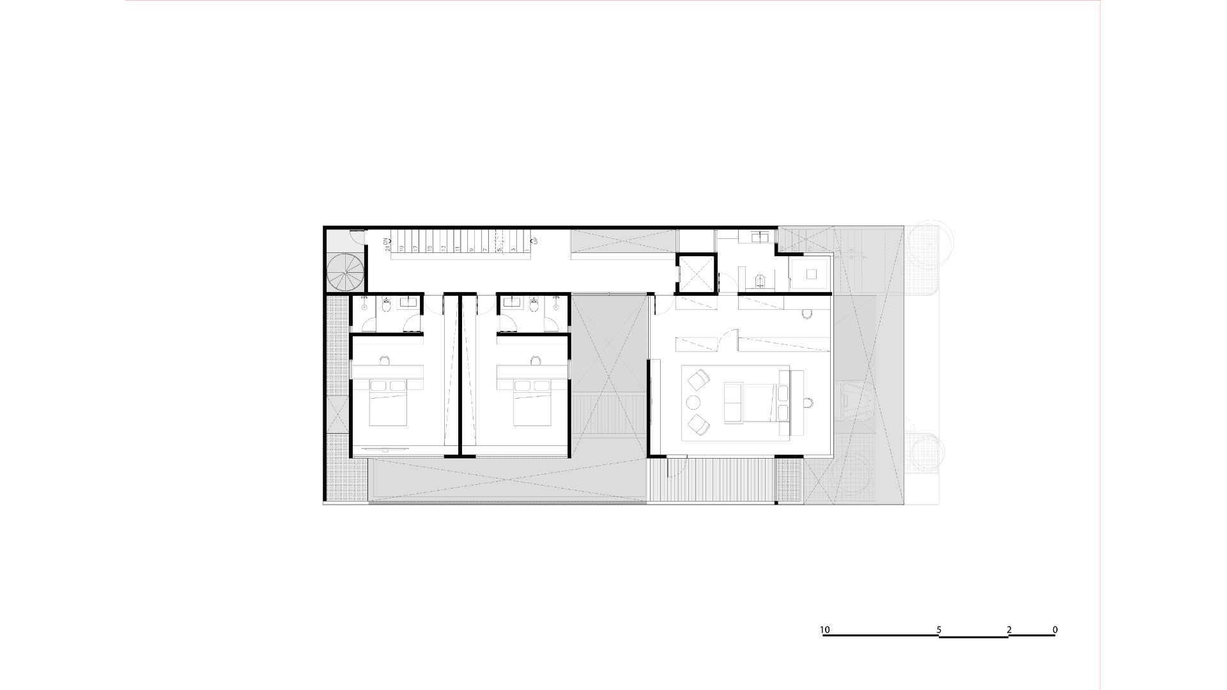
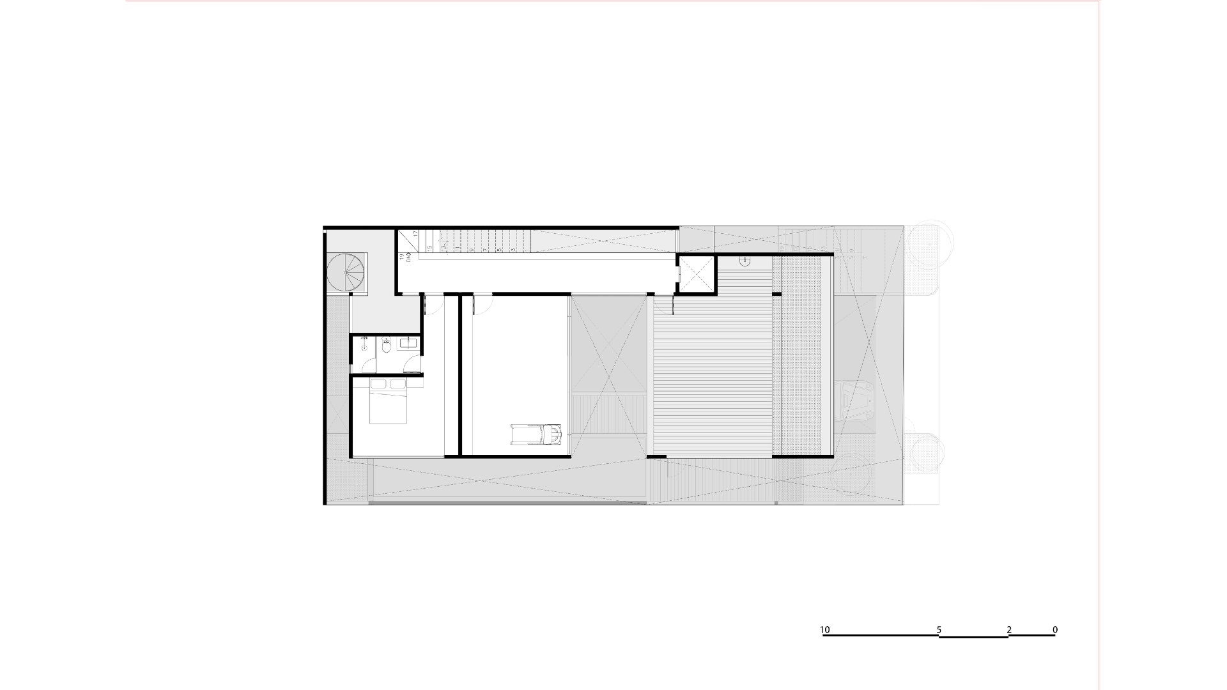
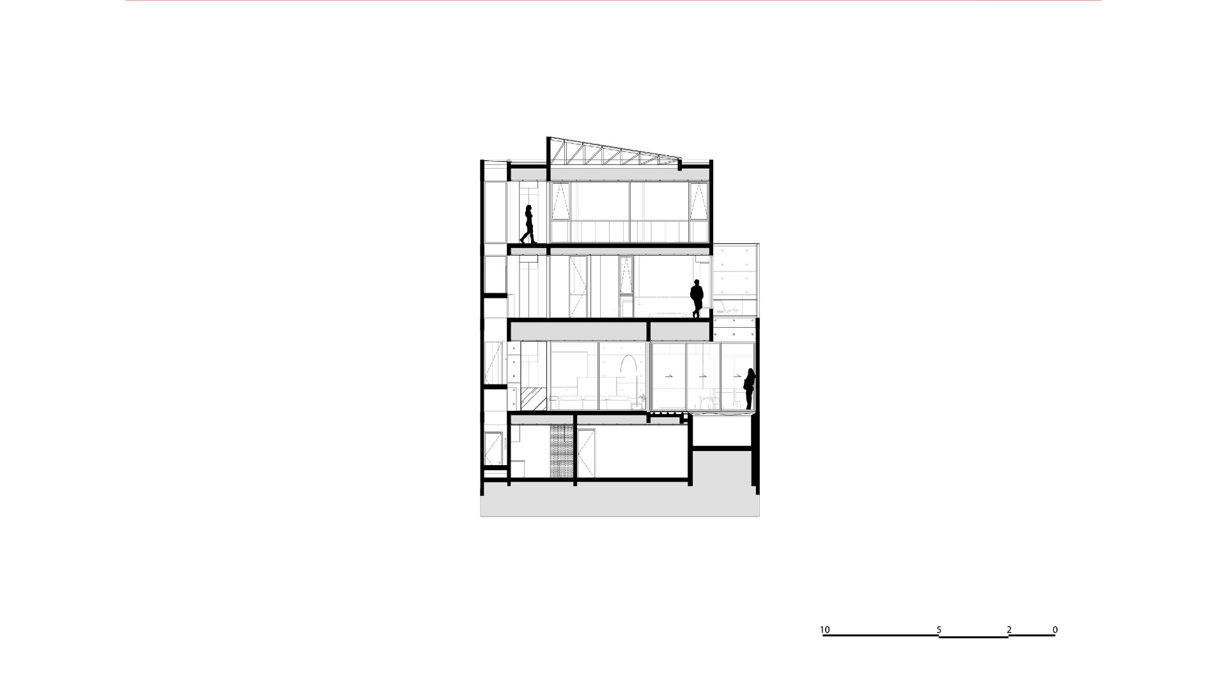
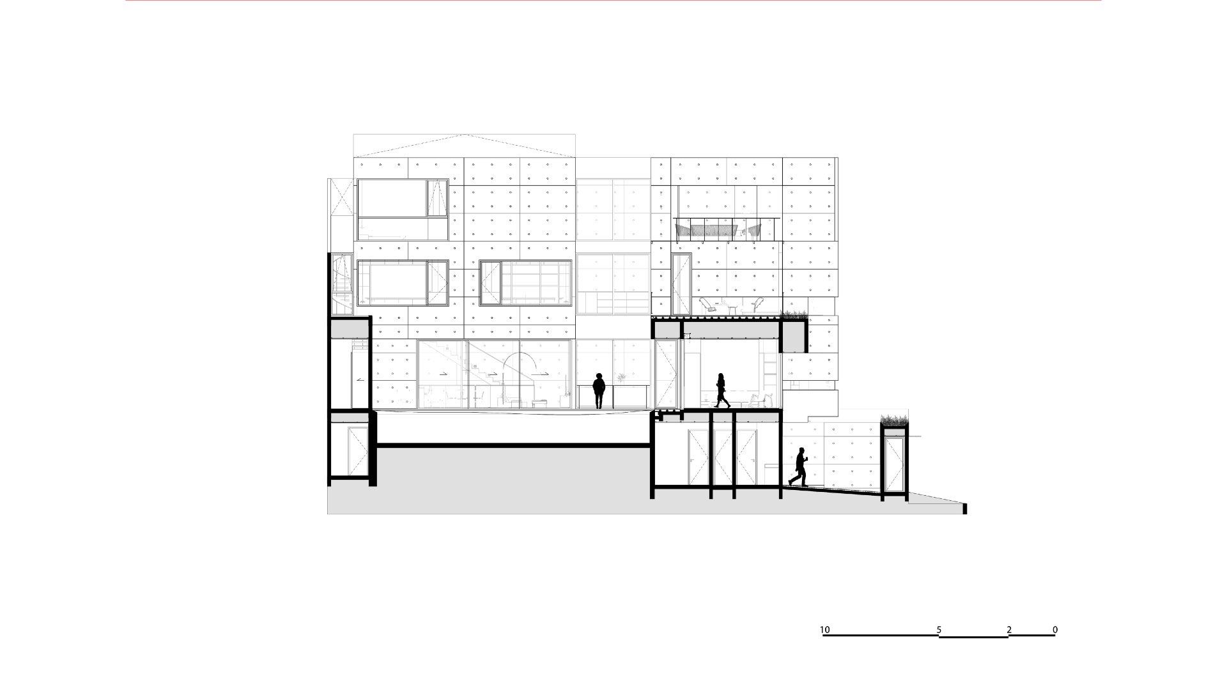
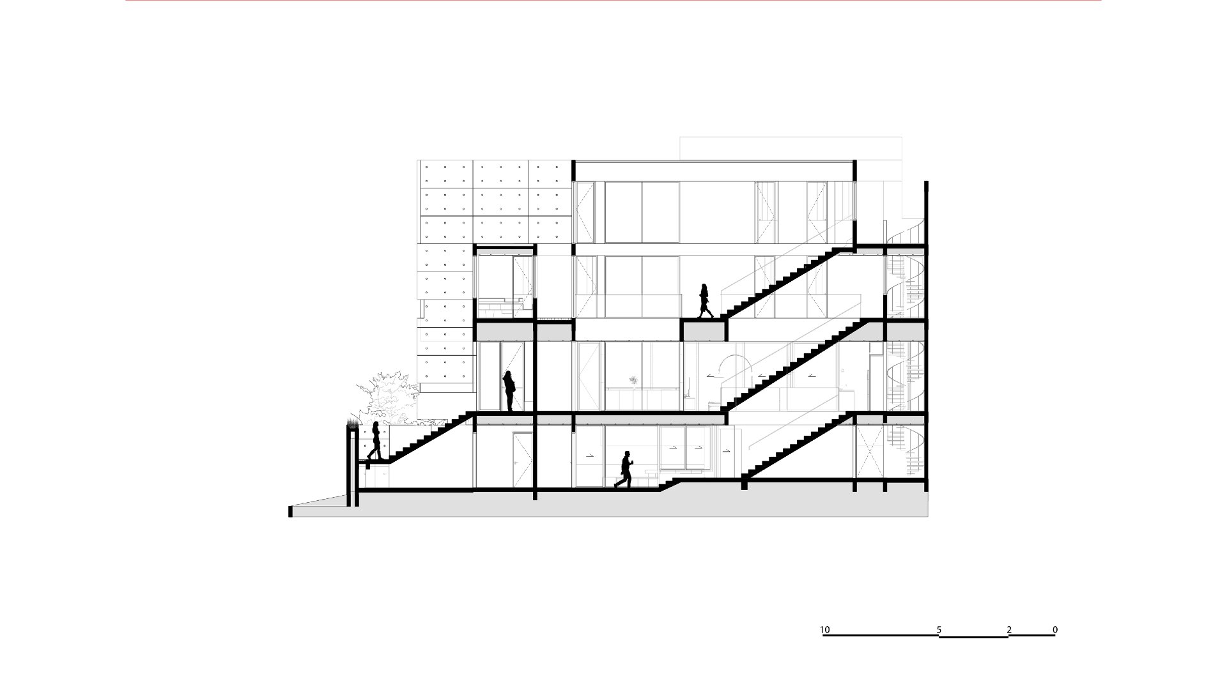
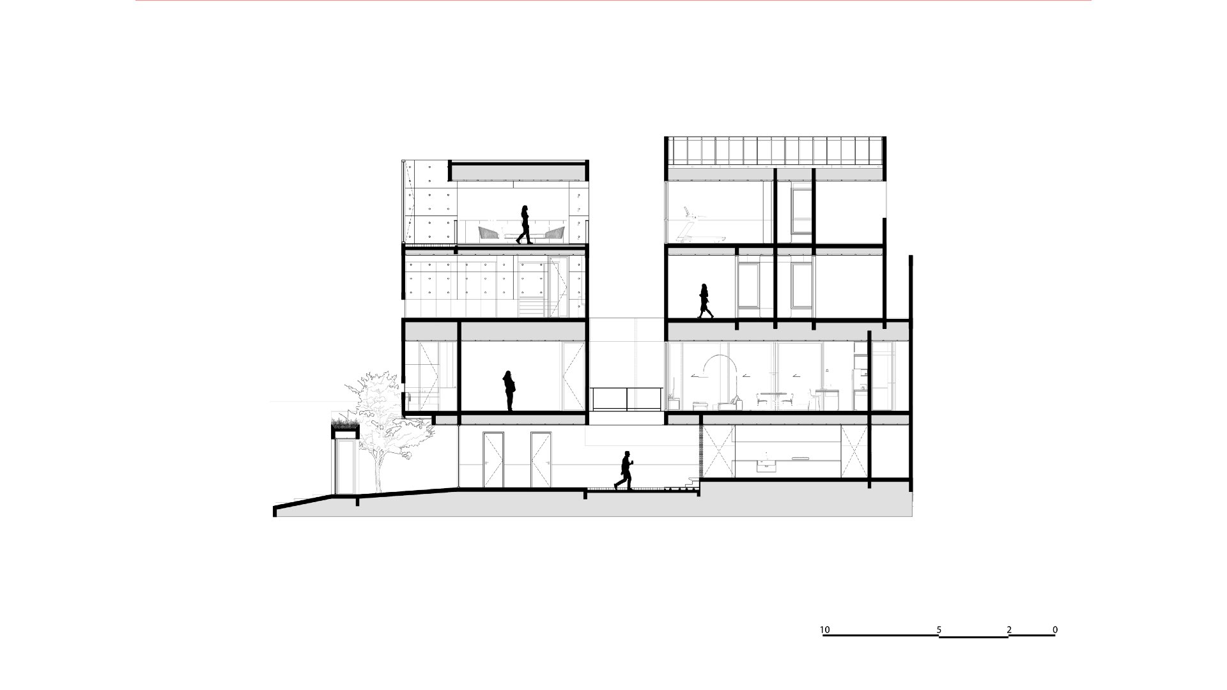
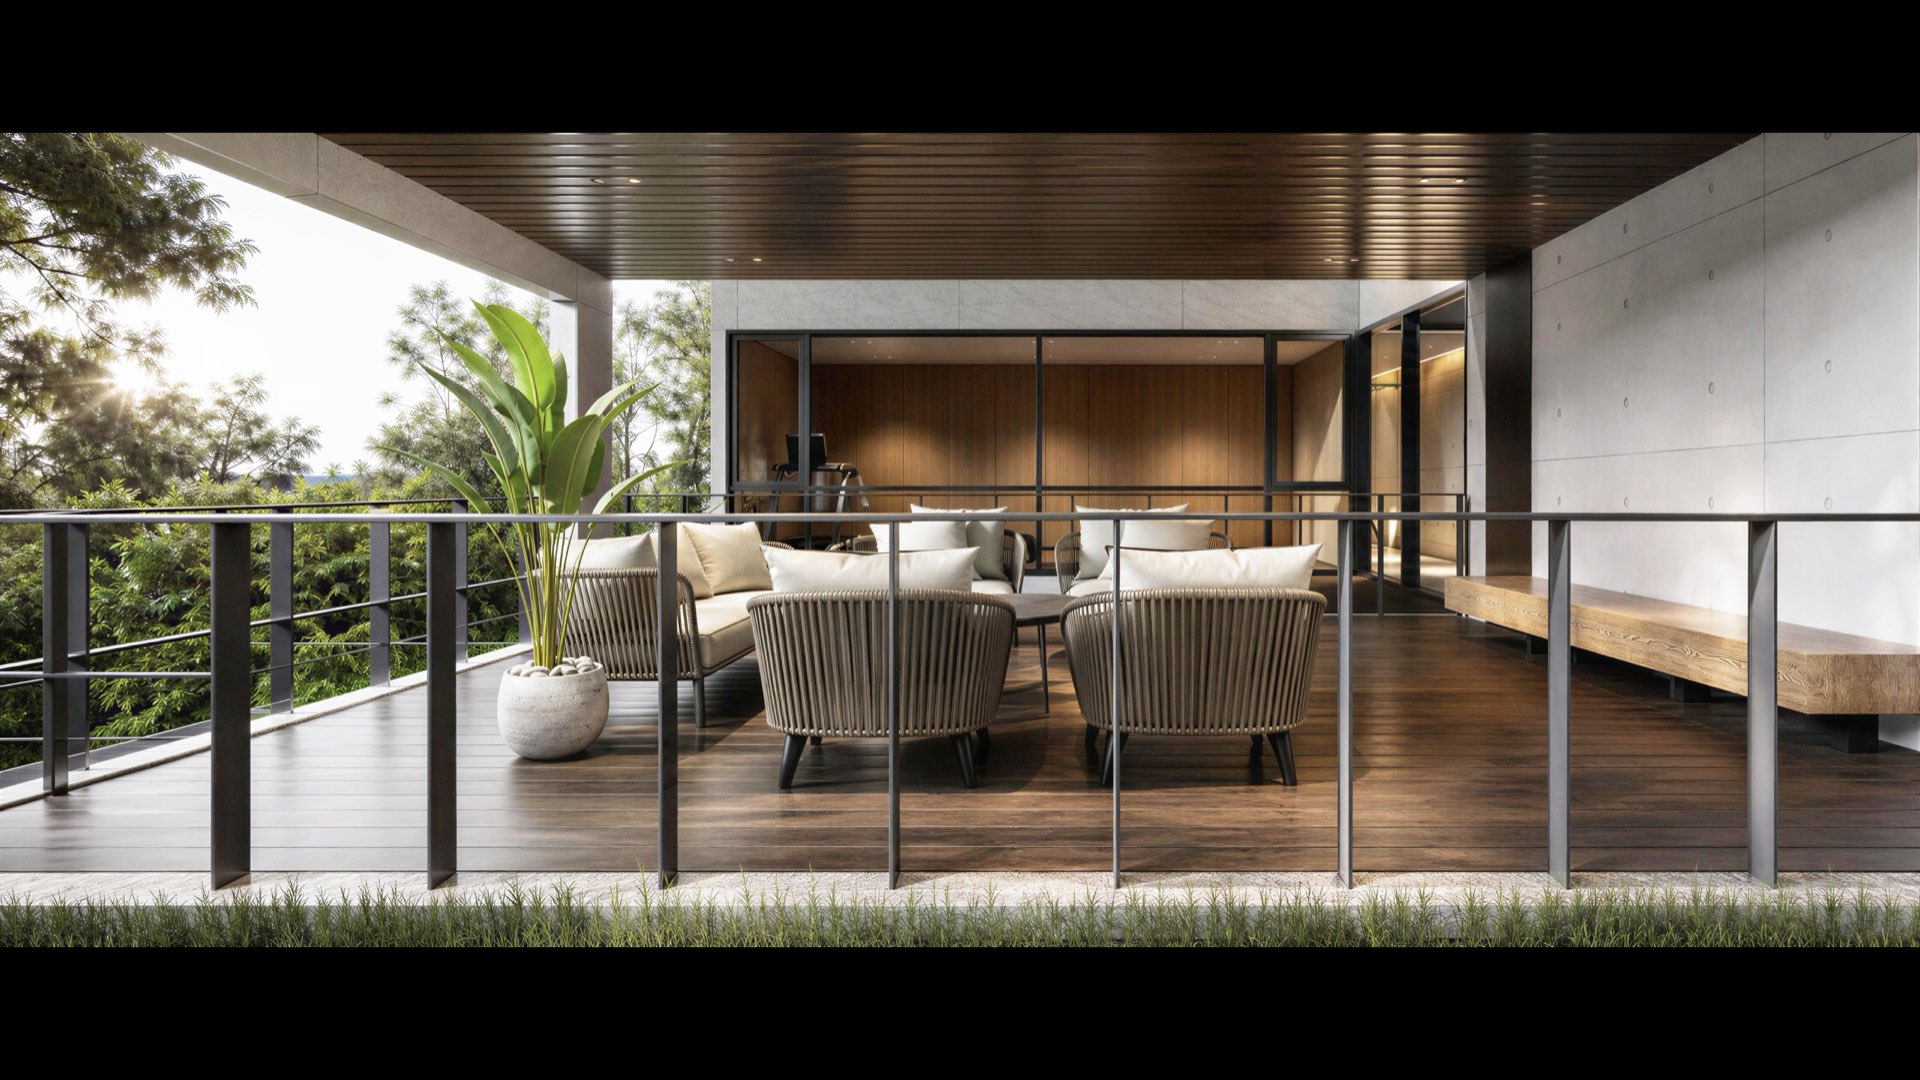
The entrance, located next to a 2-car garage and 2-car carport. A family room occupies on the second floor the third floor, with a deep covered balcony overlooking the street. One-way glass preserves privacy within this comfortable intermediary space filled with outdoor furniture. The third floor in addition to private spaces such as the bathroom, children’s room, and master bedroom, a library utilizes open space around the innercourt as an area for family interaction.
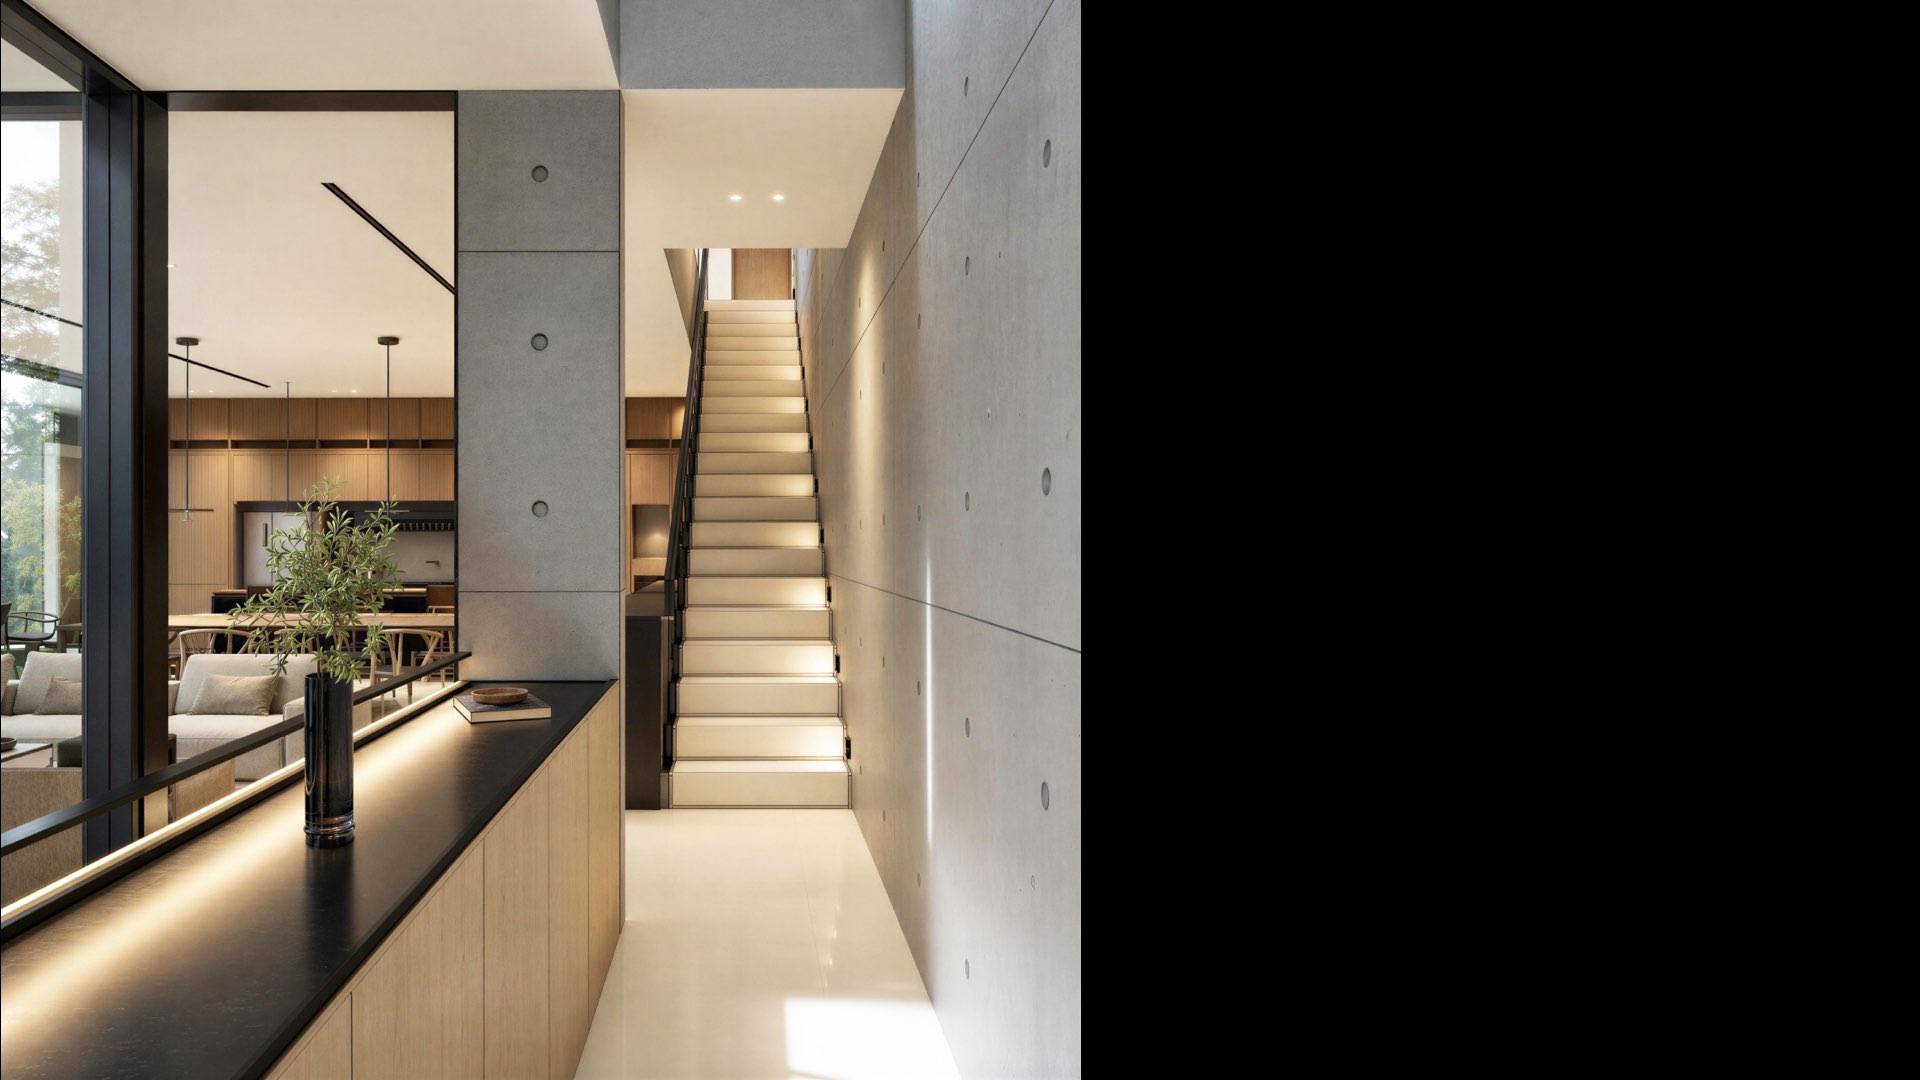
Other than functional elements such as the storage areas, kitchen, elevator, bathroom, and stairwell are concentrated along walls running lengthwise through the house, resulting in a minimalistic tube-shaped space. Natural light and ventilation flow along the north-south axis. The rooftop, accessible through the top floor, has a garden with an outdoor kitchen, furniture, and pergola. Linking indoor and outdoor living spaces and enclosing them with greenery results in a serene atmosphere that is private while still offering attractive views.
Spaces like the gym, library, rooftop garden, and chef’s kitchen are becoming essential in the work-from-home era, with comfortable living environments and intermediary areas linking interior and exterior increasingly in demand. The most sought-after characteristics of future homes spirit that allows residents to migrate freely between indoor and outdoor spaces.